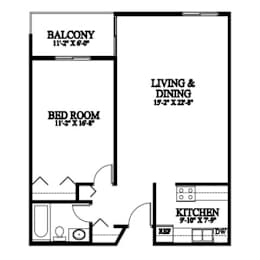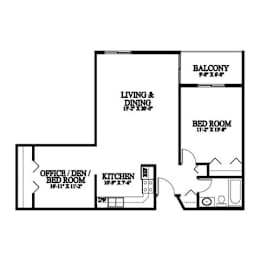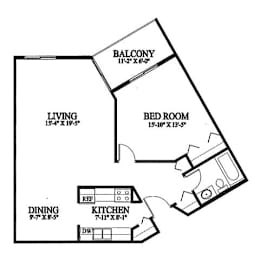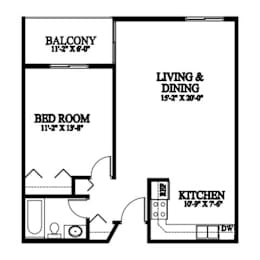
Floor Plans

Floor Plans

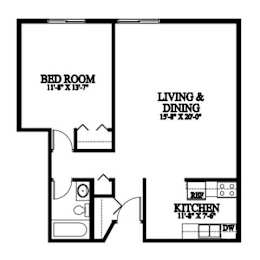
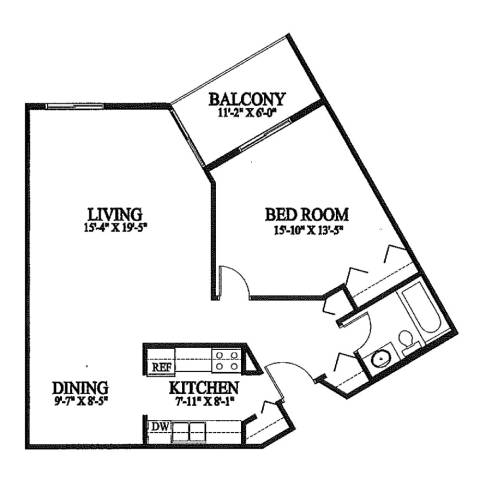
A11

  • 1 Bed
  • 1 Bath
  • 829 Sq. Ft.
2 Available

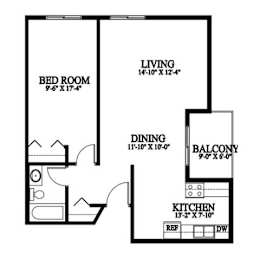
A12

  • 1 Bed
  • 1 Bath
  • 851 Sq. Ft.
1 Available

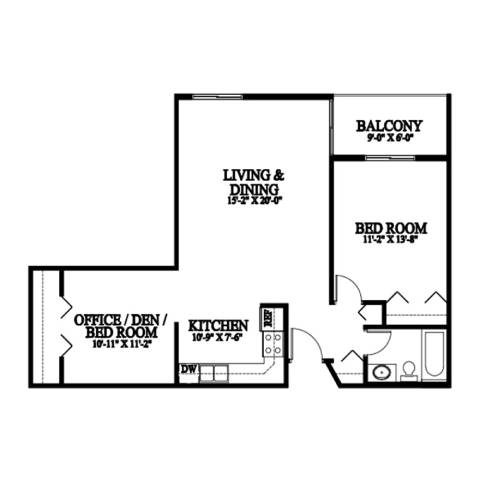
A18

  • 1 Bed
  • 1 Bath
  • 929 Sq. Ft.
1 Available

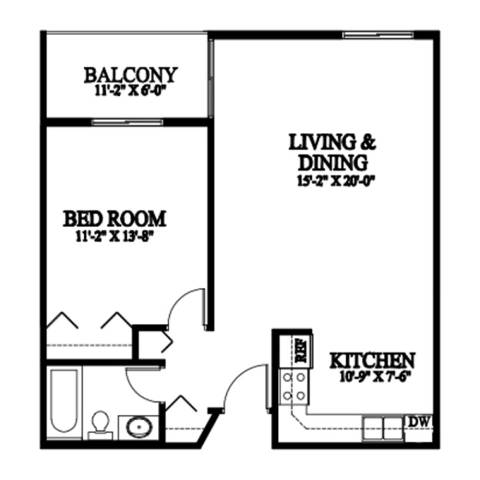
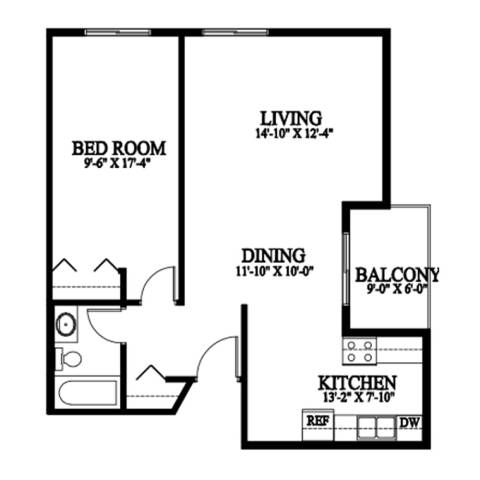
A7

  • 1 Bed
  • 1 Bath
  • 784 Sq. Ft.
3 Available

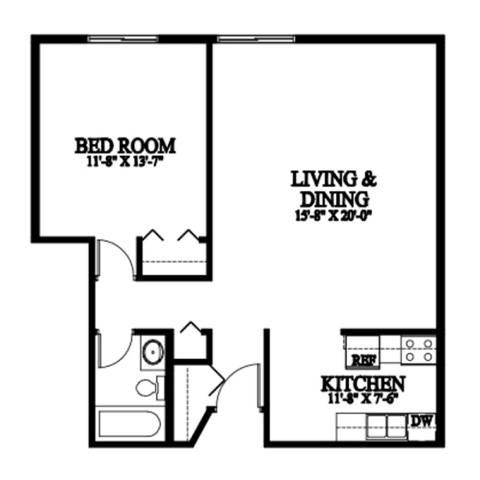
A8

  • 1 Bed
  • 1 Bath
  • 784 Sq. Ft.
1 Available

A9

  • 1 Bed
  • 1 Bath
  • 798 Sq. Ft.
1 Available

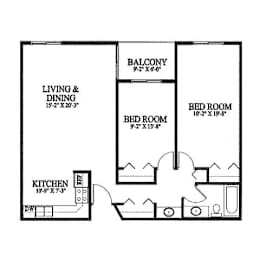
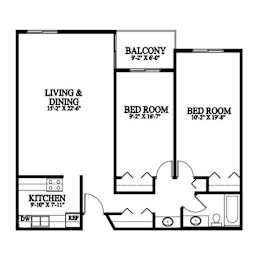
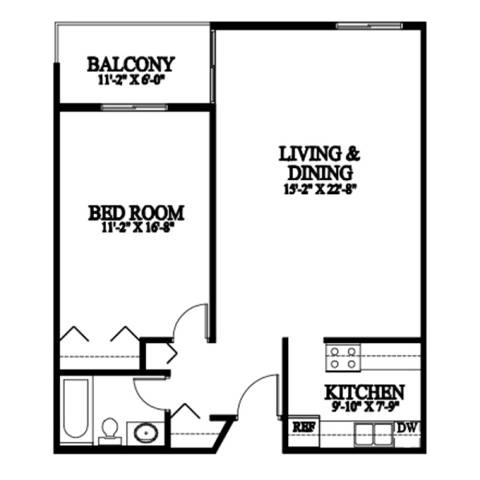
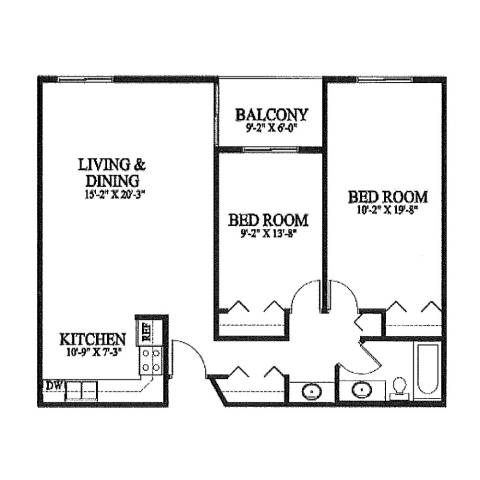
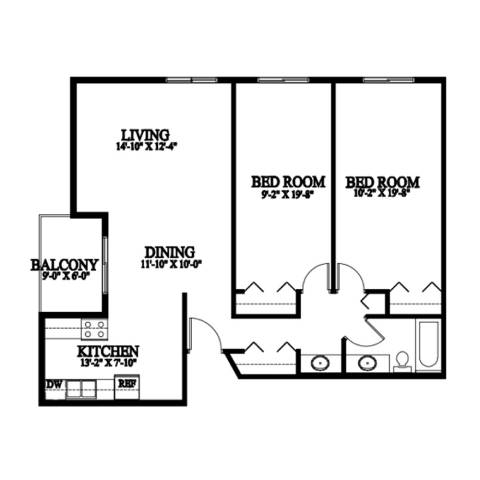
B1

  • 2 Bed
  • 1 Bath
  • 1,034 Sq. Ft.
2 Available

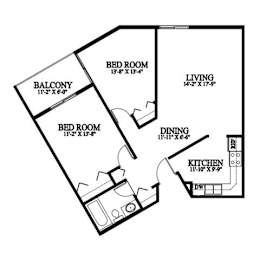
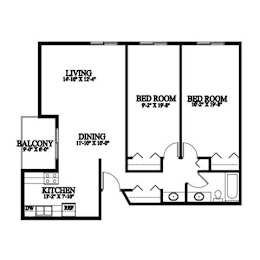
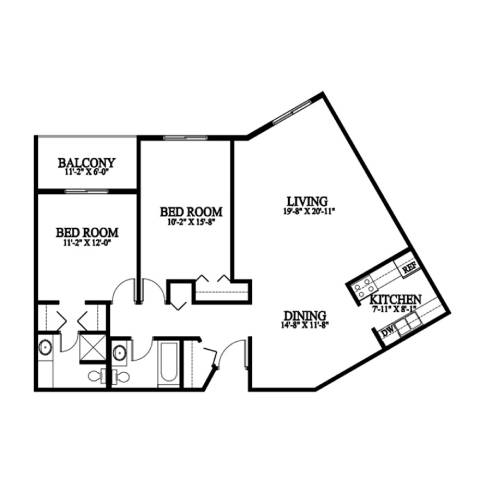
B2

  • 2 Bed
  • 1 Bath
  • 1,039 Sq. Ft.
1 Available

B4

  • 2 Bed
  • 1 Bath
  • 1,071 Sq. Ft.
3 Available

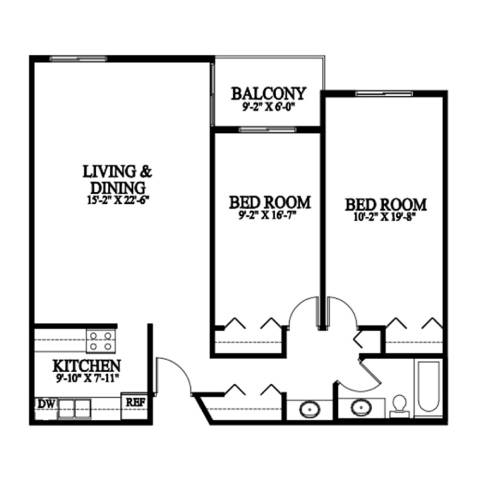
B5

  • 2 Bed
  • 1 Bath
  • 1,103 Sq. Ft.
2 Available

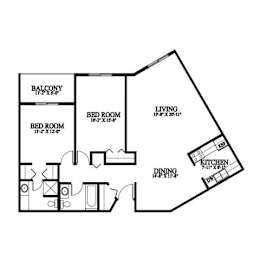
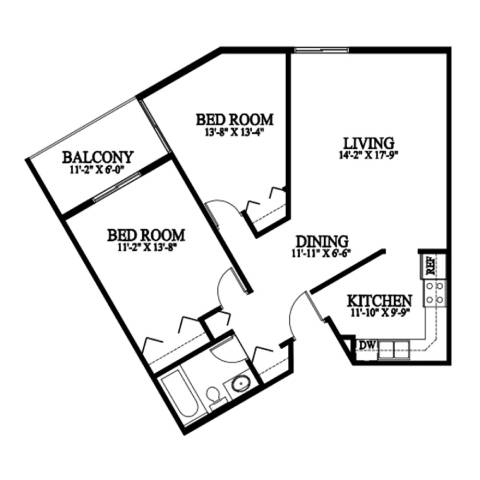
C1

  • 2 Bed
  • 2 Bath
  • 1,312 Sq. Ft.
1 Available

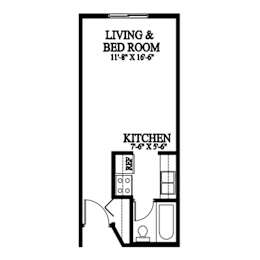
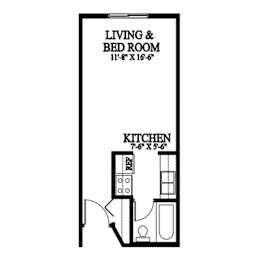
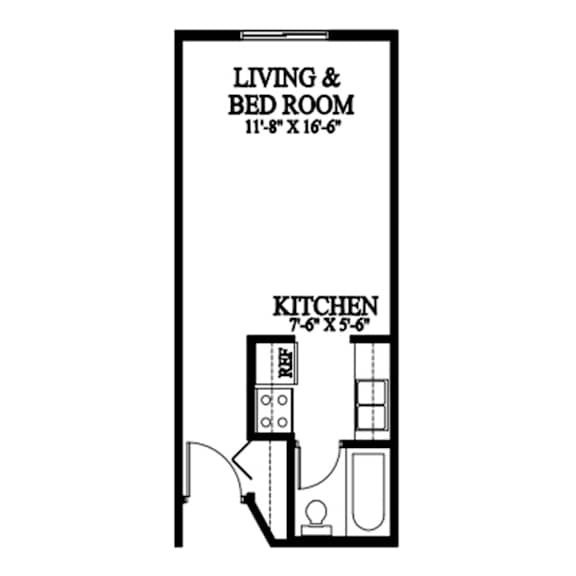
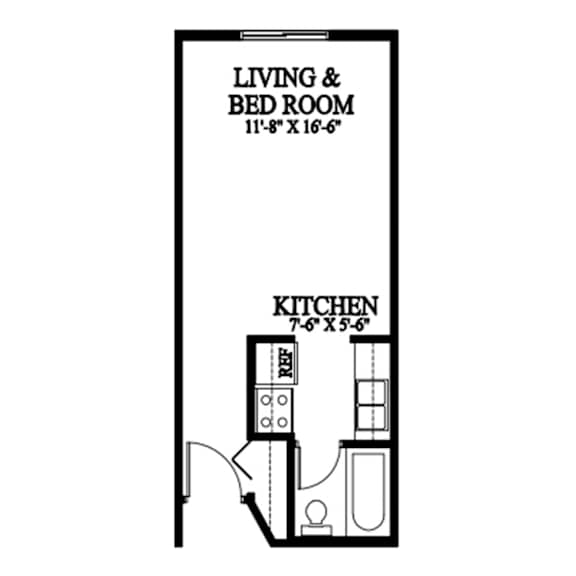
S1

  • Studio
  • 1 Bath
  • 338 Sq. Ft.
1 Available

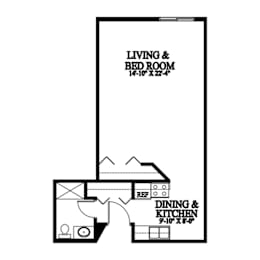
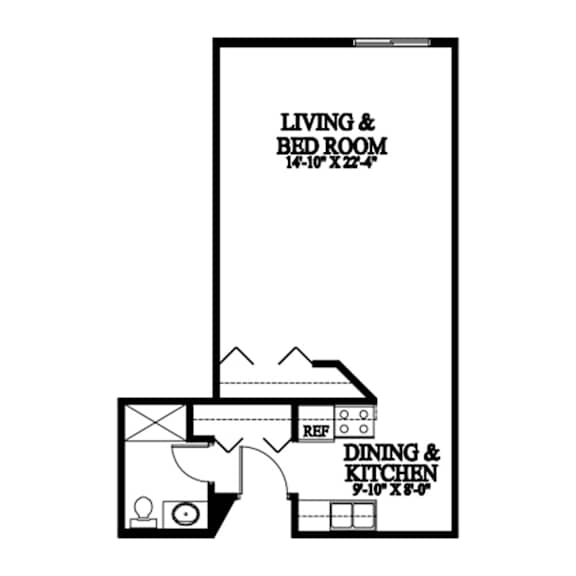
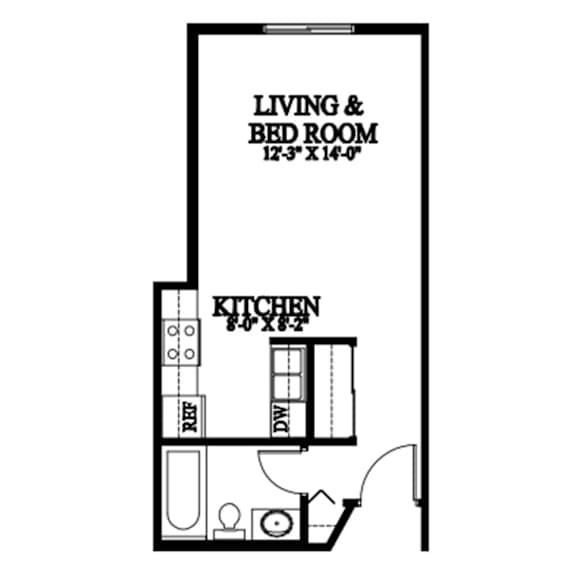
S12

  • Studio
  • 1 Bath
  • 551 Sq. Ft.
2 Available

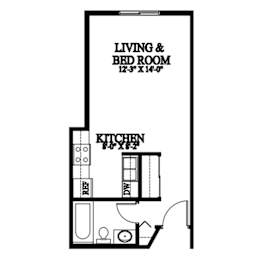
S2

  • Studio
  • 1 Bath
  • 350 Sq. Ft.
1 Available

S4

  • Studio
  • 1 Bath
  • 369 Sq. Ft.
1 Available
Map View

Floorplans are artist's rendering. All dimensions are approximate. Actual products and specifications may vary in dimension or detail. Not all features are available in every rental home. Prices and availability are subject to change. SQFT listed is an approximate value for each unit. Please see a representative for details.

Residents are required to pay: a one-time application fee ($40 per applicant), a one-time administration fee ($150 per unit), a one-time security deposit ($300 refundable, or up to 1 month's rent if applicable), monthly utility administration fee ($8.00 per unit), mandatory Xfinity internet fee ($50). If applicable, one-time non-refundable pet fee ($350 per unit), monthly pet fee ($35 for one pet, $70 for 2 pets), monthly storage rental ($3-$5), monthly parking ($55 per stall), monthly insurance premium ($14.50). Included in base rent: Gas. Utilities not included in base rent: Monthly trash fee ($15), electric(varies based on usage), and water/sewer (varies based on occupancy).